Mindy Lance

BEDS3
BATHS2 full 1 partial
SQUARE FEET2,148
MLS#311000
STATUSActive
PROPERTY TYPEResidential - Single Family
SCHOOLVan Wert City
Property Description
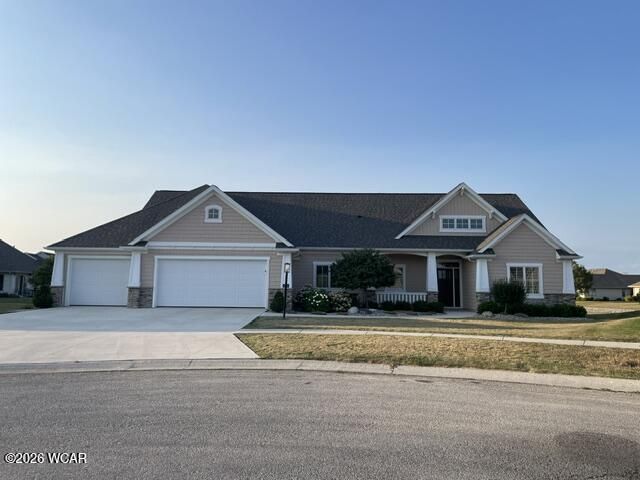
BREATHTAKING LAKE VIEWS DESCRIBE WHAT YOU WILL SEE FROM THIS HOME IN INDIAN LAKE ESTATES! Rarely does a lake lot home come for sale offering quiet cul-de-sac location and a view of the lake from two bedrooms, Great room, Dining room, kitchen, Primary Bedroom and covered patio! Custom built by Star Homes by Delegrange and Richhart, it features move in condition. Many Amenities include an open floor plan, Engineered HW flooring, & carpet. The Den offers full wall bookcase; Large Great room features Gas Fireplace, Lg Screen TV w/Surround Sound system and cabinet. and unbelievable view of the lake! The formal dining features a Cherry Dining room suite & fabulous view of the lake is featured in the dining room and the kitchen. The Custom cabinetry, quartz CT, Refrigerator, DW, Microwave, built in Oven and Gas Cooktop will delight the family chef! The huge island in the kitchen is a great spot to entertain from. A large walk in pantry compliments this Cooks kitchen! The Primary bedroom features a view of the lake from two windows. Lg Screen TV will stay. The Primary bath offers double sinks, walk in oversized tile shower, bidet, and huge walk in closet. Two additional bedrooms (one with lake view) and 2nd bath are located in the split floor plan of this home. Additional .5 ba and large laundry room features washer and dryer that stays. .A three car garage houses a built in cabinet and additional sink. Gun Safe will stay . This smart Home features*Moen Flo Leak Detection system*Generac Whole House Generator* Garage Floor Coating*Reverse Osmosis Water Filter Integrated with both kitchen sink and refrigerator ice and water dispenser*Various electronic security and home management devices including Ring door bell, EUFY dead bolt, garage door with battery back up*Simply Safe Security Systems*NEST Thermostat Management
Property Features
Property Type: Residential - Single Family
Cooling: Central Air
Garage: 3
Heating: Forced Air, Natural Gas
Home Style: Ranch
Lot Size: 0.36 Acres
Taxes: $3,793
Year Built: 2020
Feature Descriptions
Appliances: Dishwasher, Water Heater Owned, Gas Water Heater, Oven, Washer, Dryer, Gas Cooktop, Refrigerator, Microwave, Disposal
Association Fee Includes: Common Area, Insurance
Days on Site: 1
Dining Room: Formal
Exterior: Shake Siding, Frame, Concrete, Wood Siding, Vinyl Sidi
Fireplace: Great Room, Gas Starter, Factory Built, Blower Fan, Gas
Flooring: Laminate
Foundation: Slab
HOA Fee: 190.00/Annually
Interior: Wired for Data, See Remarks
Lot Dimensions: 149x104
lot features: Cul-De-Sac, Pond, Level
Parcel #: 12-0304780100
Parking: Garage, Garage Door Opener
Rooms Total: 8
Sewer: Public Sewer
Utilities: Cable Available, Natural Gas Available, Natural Gas Connected, Electricity Connected, Water Connected
Water: Public
Room Sizes
Office: 10.01 X 10.20 Level - F
Great Room: 18.00 X 17.00 Level - F
Dining Room: 12.60 X 13.10 Level - F
Kitchen: 18.06 X 13.10 Level - F
Laundry: 7.60 X 13.10 Level - F
Bedroom 1: 16.00 X 15.10 Level - F
Bedroom 2: 12.10 X 12.20 Level - F
Bedroom 3: 12.10 X 12.20 Level - F
Other Room: 8.10 X 8.90 Level - F
Other Room: 8.20 X 8.20 Level - F
Other Room: 5.30 X 5.00 Level - F
Local Schools
School District: Van Wert City
Listed By / Shown By
Listed By
Agency Name: Sharron Realty Associates
Agent Name: Sharon Henkaline
Agency Phone: (419) 238-4505

Shown By
Agent Name: Mindy Lance
Agent Phone: (419) 934-2676
Agency Title: Key Realty

Estimate Your Payment
Estimated Payment
$ 3,553.04 per month $3,076.54 Principal & Interest $316.08 Property Tax $160.42 Homeowner's InsuranceChange Payment Information
Privacy Policy / DMCA Notice / ADA Accessibility


This site is hosted, designed and copyright
© 1994 - 2026 by
Delta Media Group, Inc. -- Patent Pending --
Agency License Information: 1-877-539-7589 | Ohio Lic# REC.2010002888 6800 W Central Ave #B, Toledo, OH 43617 | Michigan Lic# 6505366134 8040 Summerfield Rd, Lambertville, MI 48144 | Indiana Lic# RC52400106 3029 W Smith Valley Rd #211, Greenwood, IN 46142 | West Virginia LIC# 010306 Erin Rickman, Broker. 410 Market St #3, Parkersburg, WV, 26101 | Colorado LIC# EC.100108419 603 Rood Ave, Grand Junction, CO 81501 | Nevada LIC# B.0146350.LLC 9190 Double Diamond Pwky, Reno, NV 89521 | Florida LIC# CQ1073507 16638 Mooner Plank Cir, Wimauma, FL 33598 | Illinois LIC# 481014661 640 S Washington St. Suite 212, Naperville, IL 60540
Agent License Information: Brokerage/Company License Number: REC.2010002888
1084 Chippewa Drive | MLS# 311000
This single family home located at 1084 Chippewa Drive, Van Wert, OH 45891 is currently listed for sale with an asking price of $550,000. This property was built in 2020 and has 3 bedrooms and 2 full and 1 partial baths with 2148 sq. ft. Chippewa Drive is located within the Van Wert City school district. Search Van Wert real estate on mindylance.ikeyrealty.com today.